Home / Featured Cases / VeinScope
Product & UI Design & Interface Design

VeinScope — Industrial Borescope Inspection & Measurement System

Real-time collection, 3D reconstruction and precision measurement software for narrow plumbing and equipment cavity detection. In a field-light environment, readability is balanced with single-hand operation efficiency.

Product Design · UI/UX
Role
Device software · On-site workflow
Domain
2026
Year
Project Overview · Overview

The software and hardware interface of the industrial endoscope detection system. Real-time image acquisition, 3D reconstruction and precision measurement tools designed for narrow piping and equipment cavity detection - support 2D/3D view switching, point-to-point/area/section/ angle multi-modular measurements, deep pseudo-colour maps and PLY dot clouds, balancing readability and operational efficiency in high-light environments on the ground.

2D/3D SwitchingMulti-mode measurementDepth Pseudo Color ChartPry ExportHardware key mapping
Our work.
  • 01Field workflow study
  • 02Acquisition and measurement interface design
  • 033D reconstruction and multi-mode measurements (point to point/ profile/ depth / PLY)
  • 04Device-side interaction and hardware key mapping
  • 05System Optimization and Performance Tuning
Software UI · Software Interface

Software Interface Display

A consistent and interactive paradigm runs through the process, from observation, measurement to records management.

Observation · 2D/3D split screen and depth map
VeinScope 2D/3D subscreen observation interface
2D/3D split screenThe scenery image is contrasted with the three-dimensional reconstruction screen, and the engineer creates a first-hand judgement of the pattern of defects; the two-sided, wide layouts, information weights are consistent and non-disturbing.
VeinScope Depth Pseudo Color Chart
Depth Pseudo Color ChartThe 3-D data are mapd to the depth of false colour, red is close to the blue, and the depth distribution of the dim/bump is visible at a glance; the ribbons are parallel to the numeric scale to avoid miscalculation by colour only.
Measurement · Five measuring tools
VeinScope measurement interface
Measurement interfaceFive measurement tools are included in the right-hand fixed toolbar, leaving the main view area to the image in its entirety, with the controls side by side and without covering the observations.
VeinScope Magnifier Pick-Up Point
Magnifying glass pickup pointWhen the point is taken, the magnifier is popped, and the area is magnified by the fingertips, and the tiny cracks can also be precise.
VeinScope Point-to-Point Measurement
Point-to-point measurementThe two-point connection takes place at a physical distance, and the reading is shown at the top in real time; the line of measurement is in high contrast and is clearly visible in a strong light.
VeinScope Area Perimeter Measurement
Area perimeterSynthesizing polygons in turn, automatically calculating the area and the perimeter, which are suitable for a quantitative assessment of irregular losses.
VeinScope Profile Trend Diagram
Profile Trend ChartA cross-section contour curve is generated by sampling along the cut-off line and gives MTD readings to determine how the defects are moving in the direction of depth.
Manage · Gallery & Settings
VeinScope Measurement Gallery
Measurement GalleryAll measurement records are archived by type, thumbnails are accompanied by measurement type and numeric labels to facilitate on-site backtracking and delivery.
VeinScope Gallery Full Screen Preview
Gallery fullscreen previewA single record is viewed on a full screen, the measurement label is stacked on the original map and the accuracy of the measurement points and results is reviewed at any time.
VeinScope Delete Confirmation Popup
Delete ConfirmationRemove such irreversible operations and double-check bullet windows to prevent the deletion of critical detection data by mistake at the site.
VeinScope Setup Interface
SettingsThe measurement units, the width, the line and the color of the measurement points can be customised and adapted to different test criteria and personal operating habits.
Design notes

Designed for the field

01

High Contrast Dark UI in Glare Scene

Tests are often conducted in high-light, reflective environments, with a dark interface + high-comparison emphasis on colour, ensuring that readings, guides and controls remain clear in sunlight.

02

One-handed operation and hardware key mapping

Most of the equipment is held on one hand, the interface is aligned with the hardware buttons at the end of the device, and critical operations are within reach, reducing error on the site.

03

Consistent interaction of multi-mode measurements

The point-to-point, area, profile, angle, depth, etc., are the same "take-to-valid-read" paradigm, which reduces learning costs and improves field efficiency.

04

Seamless switching between 2D/3D/depth maps

The same goal is transposed between the scenes, three-dimensional reconstruction, and the poignant in depth to help engineers quickly locate and determine the location and depth of the defects.

Aerospace NDT Standards / / Aerospace Zero Perception

Inspection Tools Built for What You Can’t Afford to Miss
Designed for critical aerospace structures that never miss inspection

From the bilge of the wing complex structure and the fuselage, to the core cavity of the turbo blades of the aviation engine and to the bolts of the hard-walled bolt, every key component must bear an extreme high-speed, high-temperature, and high-voltage interlocking load. Even the smallest cracks and corrosives, if not detected, will turn into catastrophic flight safety hazards and millions of expensive downages.

How NDT protects aviation security and assets throughout their life cycle

The Industrial Non-Destruction (NDT) allowed the aviation mainframe plant and the maintenance crew to be present.Without damaging the physical structure of the part at allThe continuous and regulated air quality certification, regulatory compliance audits, and life-cycle maintenance decisions are the numerical building blocks.

“NDT allows aerospace manufacturers and maintenance teams to inspect critical components without causing damage, enabling defects to be identified before they become costly repairs or safety risks. Regular aerospace NDT inspections support quality assurance, regulatory compliance, and informed maintenance decisions throughout an aircraft’s service life.”

Tolerance//accuracy boundary
±0.01 mm
Spatial 3D Geometry Double Cross Targeting Measurement Limit
Compliance//Airworthiness
100% Raw Data
PLY Light Cloud Space Model, Panoramic View and Measuring Tracks cannot be tampered with and left behind by privatization
ERGONOMICS//extreme environment
100,000 Lux
The hangar's hot and luminous, one-hand gloves, full-physic key blind mapping.
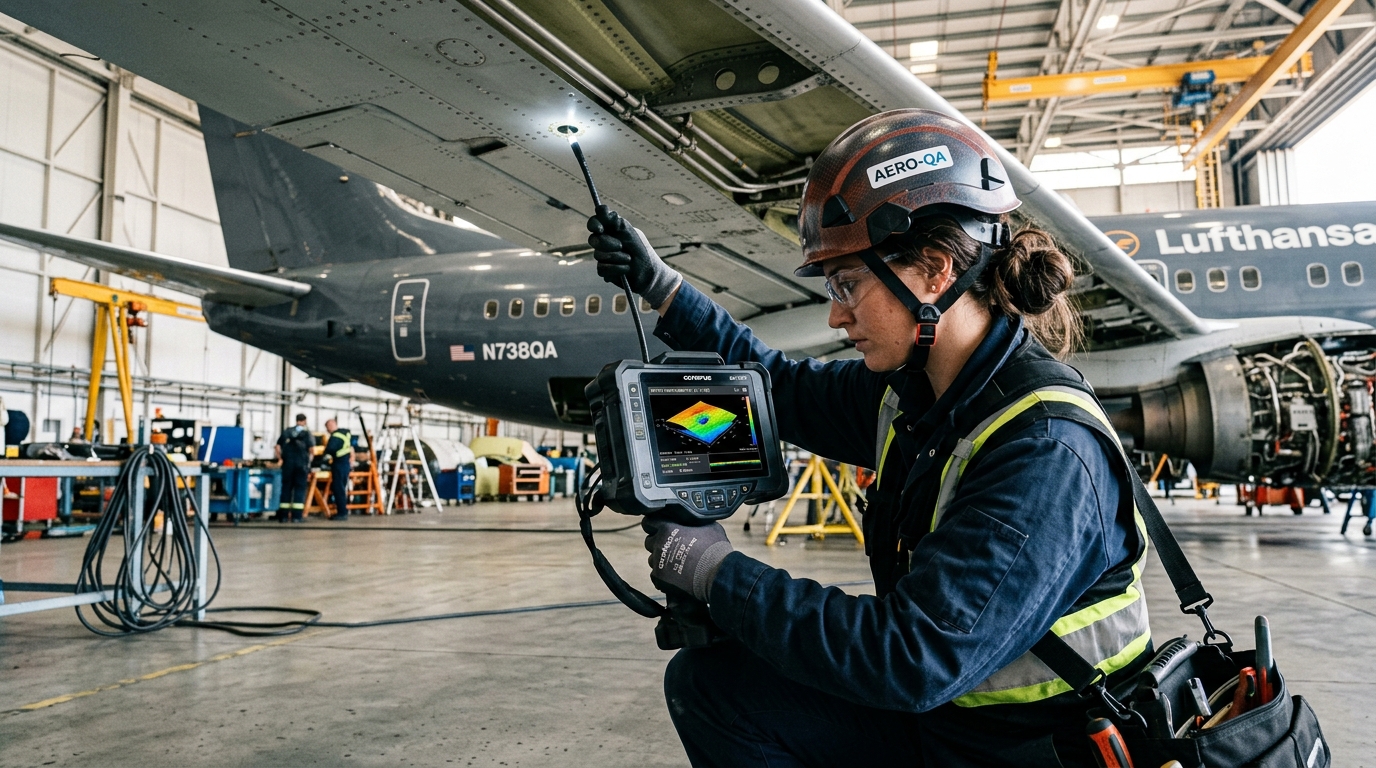
The Boeing hangar air engine turbo blades have been undamaged.
Scenario 01 Turbo and Core Burning Room

Deep Flaw Detection and 3D Modeling of Civil Aircraft Turbine Engines

In the hangar site, engineers are able to access the core of complex aviation engines with ultra-skinned fibre-optic probes. The system provides a millisecond-level, bi-eye metalloid matching and three-dimensional depth reconstruction, tackles the extreme optical environment where metal reflectors and dark light are interwoven, and captures, in real time, blade microfissions, external damage (FOD) and calibration pits.

Binocular stereoscopic 3D reconstruction Narrow guide hole penetration Deep pseudo-color real-time mapping
Air passenger-wing composite material structure and tight-stamped poaching
Scenario 02 . . . . . . . . . . . . . . . . . . . . . . . . . . . . . . . . . . . . . . . . . . . . . . . . . . . . . . . . . . . . . . . . . . . . . . . . . . . . . . . . . . . . . . . . . . . . . . . . . . . . . . . .

Wing Carbon Fiber Structure Layered Evaluation with Fastening Hole Microcracks

Quantification assessment reports are produced for flight crews by point-to-point precision ranging and MTD profile depth algorithms for stress cracks on the edges of the plane's wing, pelvis of the pelvis of the pelvis of the composite material (Delamination) and the Fastner Holes.

Stress cracks in fastener holes MTD Profile Depth Analysis Polygonal Area Quantification
Technical Breakthrough // Core Attack

Aerospace NDT Five Core Challenges and VeinScope Solutions

In the face of the increasing complexity of complex materials and stringent quality controls on modern aircraft, we have been able to provide system-level answers, from human efficiency, bottom algorithms to data architecture.

01 / CHALLENGE

Early Microcracks and Material Defects Identification

VeinScope provides a three-dimensional geometry resolution of 0.01 mm space and a subpixel magnifier point to protect against microduration.

02 / CHALLENGE

Extreme Narrowing and Blocked Sight Areas

Air engine bends, gear case dead angles are difficult to detect. The full electric four-way bending probes match the 2D scene with the 3D dots of clouds, allowing engineers to see the deep structure.

03 / CHALLENGE

Composite Layering and 3D Depth Judgment

Two-dimensional images of the plane do not detect dimples or condensed. Deep, pseudo-hot, attempts to transform the three-dimensional data into a visual motif, red near the blue and condensed milliseconds.

04 / CHALLENGE

Consistency of testing processes across sites

The operating habits of different groups and stations vary significantly. The consistency of the "observation-take point-confirmation-reading" motion lines and standardized key-button maps are used to avoid errors and errors.

05 / CHALLENGE

Traceability of airworthiness audit and quality data

Flight safety depends on a tight desk account. Measurement labels are stored locally and encrypted with original images, PLY point cloud models, a key export of traceable detection records, and 100 per cent data privatization sovereignty.

06 / CHALLENGE

On-site harsh working conditions and one-handed operation

The tarmac is tanned with oil-resistant gloves. High-matched dark-colour systems are aligned to the key points of the body physics hardware, with one hand to hold blind, and no cumbersome layers to block.

On-site · On-site

On-site inspection scenarios

VeinScope industrial endoscope field test scene
On-site inspection scenarios
VeinScope Equipment Field Use
On-site use of equipment
VeinScope Pipe Cavity Inspection
Pipe Cavity Inspection
VeinScope Inspection Equipment Operation Site
Equipment operation site
More cases · Related cases

Continue to other cases

Interested in product and interface design?

Talk about your project →    ← Back to all cases